



Bought with Mary L Zimmerman • American Dream Realty and Management
$575,000
$575,000
For more information regarding the value of a property, please contact us for a free consultation.
2505 KENNA CT #3 Abingdon, MD 21009
3 Beds
3 Baths
2,525 SqFt
Key Details
Sold Price $575,000
Property Type Condo
Sub Type Condo/Co-op
Listing Status Sold
Purchase Type For Sale
Square Footage 2,525 sqft
Price per Sqft $227
Subdivision Bentley Ridge
MLS Listing ID MDHR2046290
Sold Date 09/10/25
Style Carriage House,Villa,Other
Bedrooms 3
Full Baths 3
Condo Fees $325/mo
HOA Y/N N
Abv Grd Liv Area 2,525
Year Built 2010
Annual Tax Amount $4,733
Tax Year 2024
Property Sub-Type Condo/Co-op
Source BRIGHT
Property Description
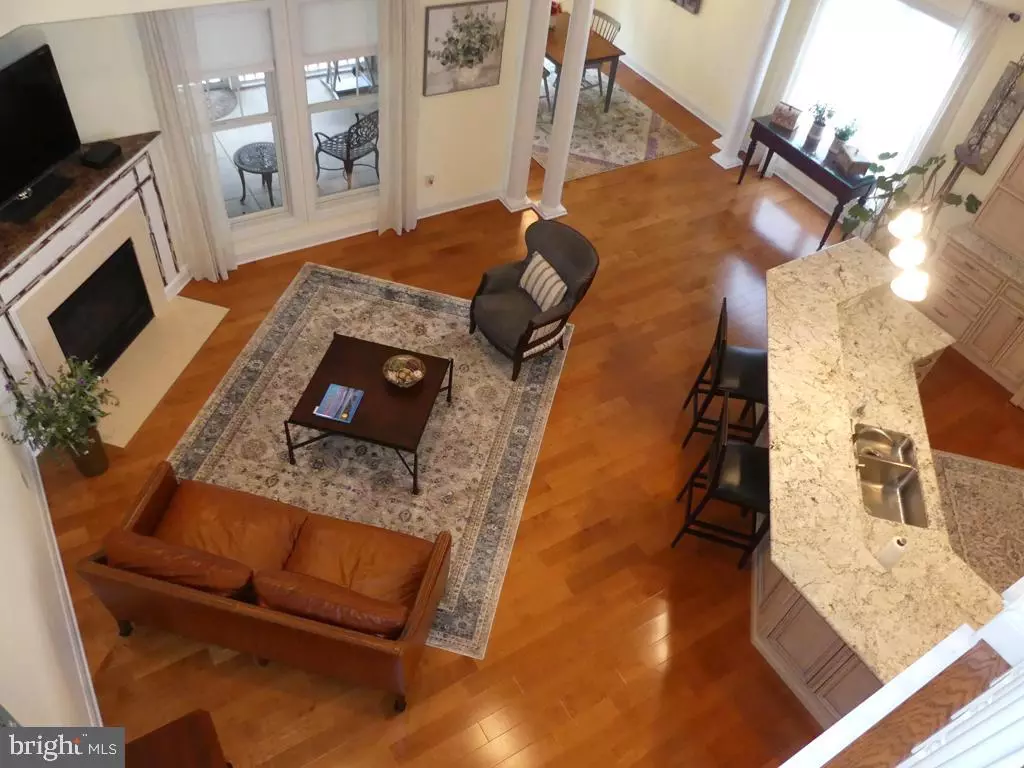
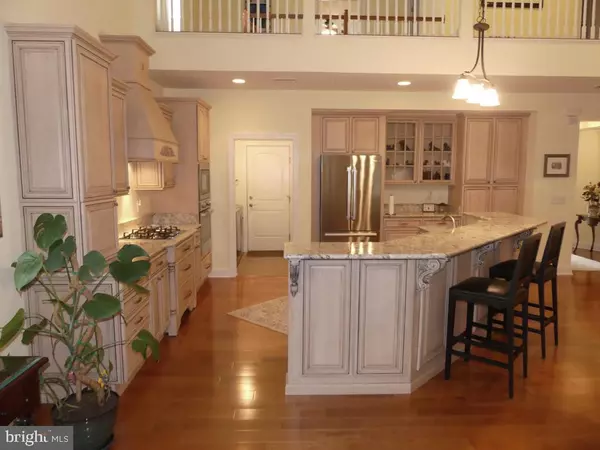
Impeccably maint 3BD/3Ba EOG Villa in 55+ Comm. Stunning foyer w/2 tray ceil's welcome you into the home. Open flr plan w/immense granite gourmet kit. New Bosch & Bertazzoni Italian Appl's. Maple flrs on main lvl create a warm comfortable feeling. Fam rm features a corner vented gas fireplace w/hearth, mantle & granite top. Breakfast area & dining rm offer ample space for casual meals. Slider from dine rm to screened-in patio & backyard seamlessly connect indoor & outdoor living spaces. Primary bedrm w/tray ceiling, huge glass block & tile shower along w/dbl bowl granite sinks & w-in closet w/organizer make this a superior space. A 2nd main lvl bedrm/office/flex rm w/full bath is a versatile space ideal for guests. Upper lvl features the catwalk overlook, 3rd bedrm, loft area & utility closet. Recessed lites are in abundance in home. 1st flr laundry rm w/utility tub. Garage w/epoxy flr & storage cab's. Gutter helmets. Furnace/A/C are on a yearly maint program.
Location
State MD
County Harford
Zoning R1
Rooms
Main Level Bedrooms 3
Interior
Interior Features Attic, Bathroom - Soaking Tub, Bathroom - Stall Shower, Bathroom - Tub Shower, Bathroom - Walk-In Shower, Breakfast Area, Built-Ins, Carpet, Ceiling Fan(s), Chair Railings, Combination Kitchen/Living, Crown Moldings, Dining Area, Entry Level Bedroom, Floor Plan - Open, Kitchen - Gourmet, Pantry, Primary Bath(s), Recessed Lighting, Upgraded Countertops, Walk-in Closet(s), Window Treatments, Wood Floors
Hot Water Tankless
Heating Forced Air, Programmable Thermostat
Cooling Ceiling Fan(s), Central A/C, Programmable Thermostat
Flooring Ceramic Tile, Hardwood, Partially Carpeted
Fireplaces Number 1
Fireplaces Type Corner, Fireplace - Glass Doors, Mantel(s)
Equipment Built-In Microwave, Cooktop, Dishwasher, Disposal, Dryer, Exhaust Fan, Icemaker, Microwave, Oven - Double, Range Hood, Refrigerator, Stainless Steel Appliances, Washer, Water Heater - Tankless
Fireplace Y
Window Features Double Pane,Screens,Storm
Appliance Built-In Microwave, Cooktop, Dishwasher, Disposal, Dryer, Exhaust Fan, Icemaker, Microwave, Oven - Double, Range Hood, Refrigerator, Stainless Steel Appliances, Washer, Water Heater - Tankless
Heat Source Natural Gas
Laundry Main Floor
Exterior
Parking Features Additional Storage Area, Built In, Garage - Front Entry, Garage Door Opener
Garage Spaces 4.0
Utilities Available Cable TV, Natural Gas Available, Other
Amenities Available Common Grounds, Other
Water Access N
Roof Type Architectural Shingle,Asphalt
Accessibility 2+ Access Exits, Level Entry - Main
Attached Garage 2
Total Parking Spaces 4
Garage Y
Building
Story 2
Foundation Slab
Above Ground Finished SqFt 2525
Sewer Public Sewer
Water Public
Architectural Style Carriage House, Villa, Other
Level or Stories 2
Additional Building Above Grade, Below Grade
Structure Type 9'+ Ceilings,Cathedral Ceilings,Vaulted Ceilings
New Construction N
Schools
Elementary Schools William S. James
Middle Schools Patterson Mill
High Schools Patterson Mill
School District Harford County Public Schools
Others
Pets Allowed Y
HOA Fee Include Common Area Maintenance,Lawn Maintenance,Management,Reserve Funds,Road Maintenance,Other
Senior Community Yes
Age Restriction 55
Tax ID 1301394320
Ownership Condominium
SqFt Source 2525
Security Features Carbon Monoxide Detector(s),Smoke Detector
Acceptable Financing Cash, Conventional, VA
Listing Terms Cash, Conventional, VA
Financing Cash,Conventional,VA
Special Listing Condition Standard
Pets Allowed Case by Case Basis, Number Limit, Breed Restrictions
Read Less
Want to know what your home might be worth? Contact us for a FREE valuation!

Our team is ready to help you sell your home for the highest possible price ASAP

NEARBY SCHOOLS & BUSINESSES
GET MORE INFORMATION
- Homes For Sale in Aberdeen, MD
- Homes For Sale in Baltimore, MD
- Homes For Sale in Joppa, MD
- Homes For Sale in Catonsville, MD
- Homes For Sale in Glen Burnie, MD
- Homes For Sale in Fork, MD
- Homes For Sale in Owings Mills, MD
- Homes For Sale in Towson, MD
- Homes For Sale in Bel Air, MD
- Homes For Sale in Forest Hill, MD
- Homes For Sale in Street, MD
- Homes For Sale in Reisterstown, MD
- Homes For Sale in Ellicott City, MD
- Homes For Sale in Parkton, MD
- Homes For Sale in Edgewood, MD
- Homes For Sale in Perry Hall, MD
- Homes For Sale in Woodstock, MD
- Homes For Sale in Jarrettsville, MD
- Homes For Sale in North East, MD
- Homes For Sale in Freeland, MD
- Homes For Sale in Belcamp, MD
- Homes For Sale in Essex, MD
- Homes For Sale in Abingdon, MD
- Homes For Sale in Rising Sun, MD
- Homes For Sale in Havre de Grace, MD
- Homes For Sale in Monkton, MD
- Homes For Sale in Fallston, MD
- Homes For Sale in Elkton, MD
- Homes For Sale in Annapolis, MD